03Interior Design / Experience Design
Concept · Interior Design / Experience Design / Visual Design
Restaurant Experience Transformation
A spatial concept for a restaurant environment designed around how guests move, feel, photograph and return.
Current Status: Concept. This is an exploratory direction, not a claim about a built restaurant or measured customer response.
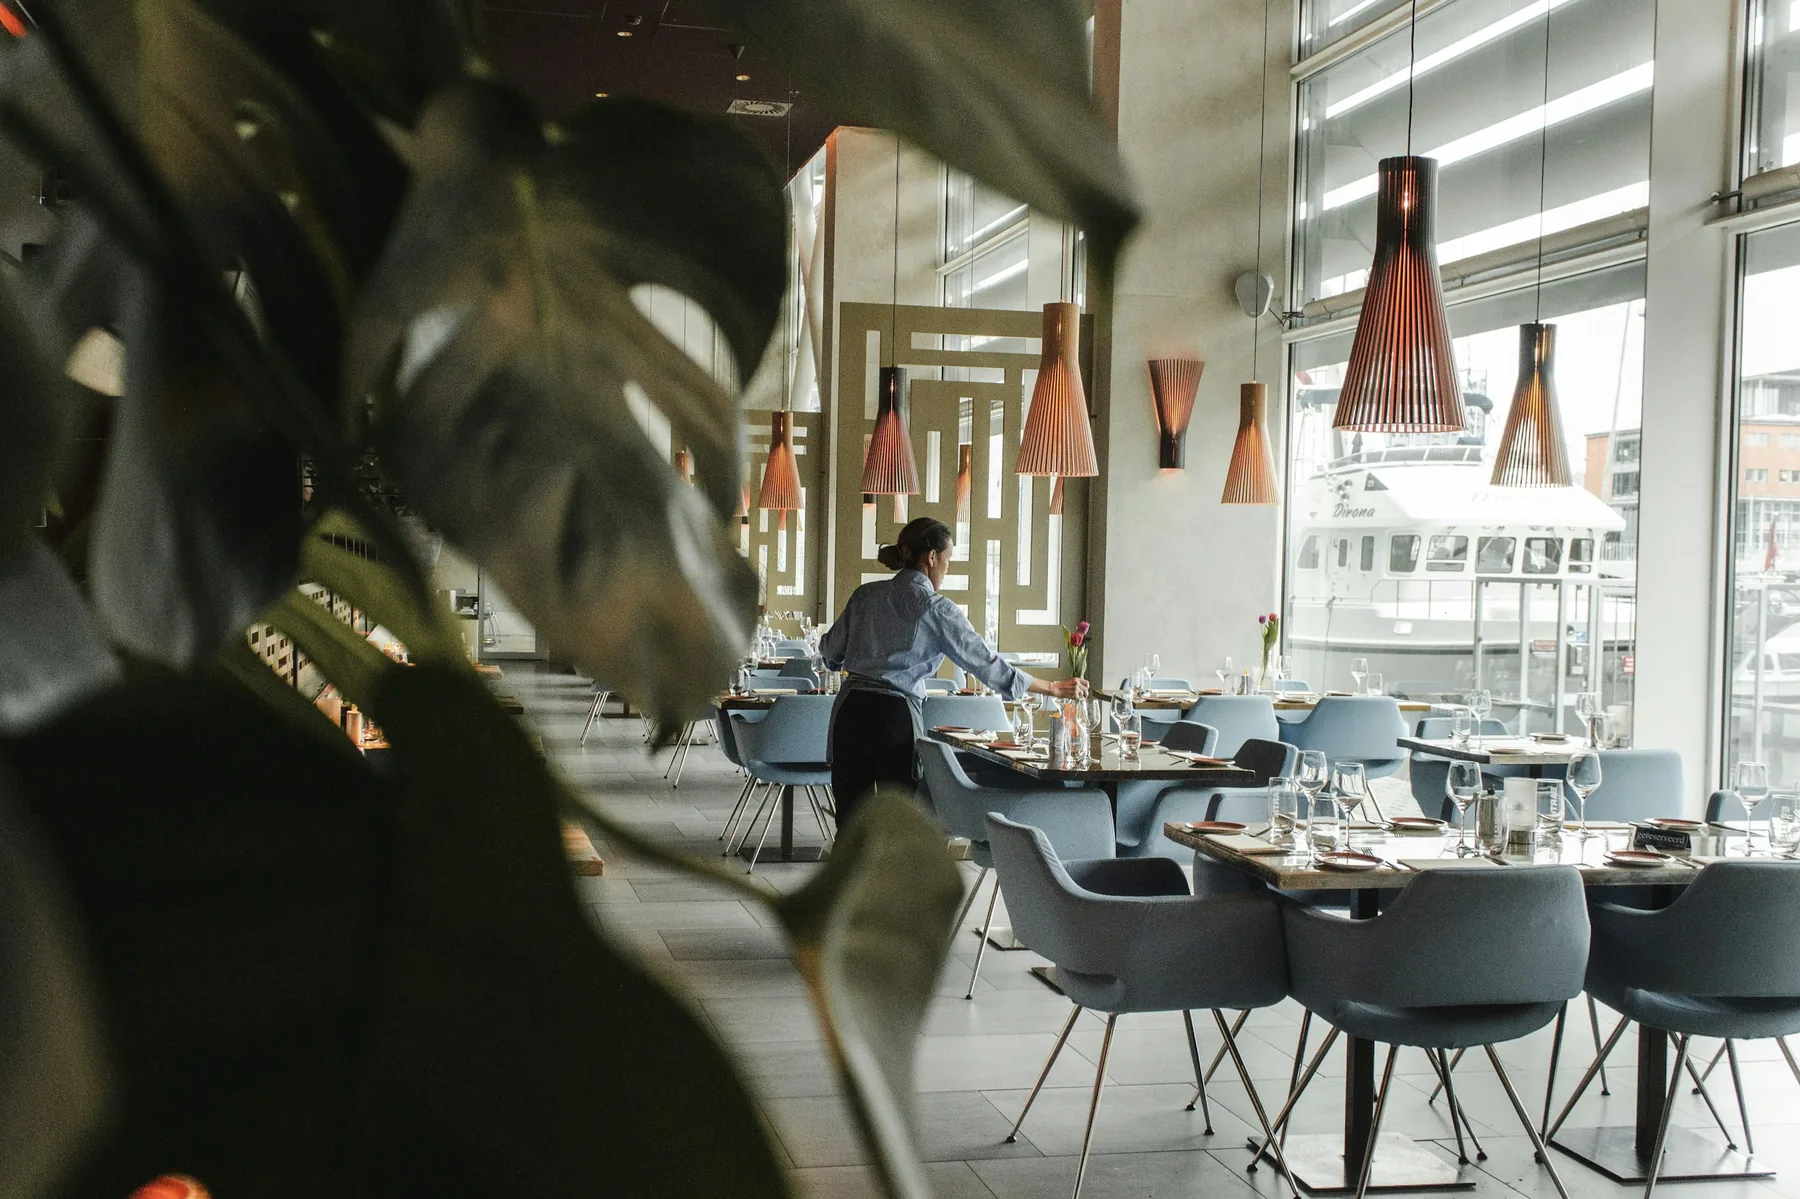
Overview
A spatial concept for a restaurant environment designed around how guests move, feel, photograph and return.
The Problem
A dining space can serve good food yet miss opportunities to make the full visit comfortable, memorable and easy to recommend.
Diagnosis
The visit is a sequence of moments: arrival, orientation, seating, service, pause and departure. The space should support each one without sacrificing function.
Strategy
Use practical spatial planning to bring movement, comfort, atmosphere and the restaurant's business purpose into one coherent concept.
Execution
Explore how atmosphere, circulation, lighting, materials and brand cues could support a more considered guest experience.
What was built or explored
- Experience and movement considerations
- Conceptual spatial direction
- Materials and lighting reference points
- Replaceable layout and visualization slots
05A Project materials
Evidence, not decoration.
Project-specific assets belong here. Sourced reference imagery is not evidence of delivery.
Current Status
Current Status: Concept. This is an exploratory direction, not a claim about a built restaurant or measured customer response.
07 · ReflectionA photogenic moment matters most when it belongs to a space that also works for guests and staff.
Continue More work
Explore the portfolio.
Have a problem worth solving?
Start a conversation